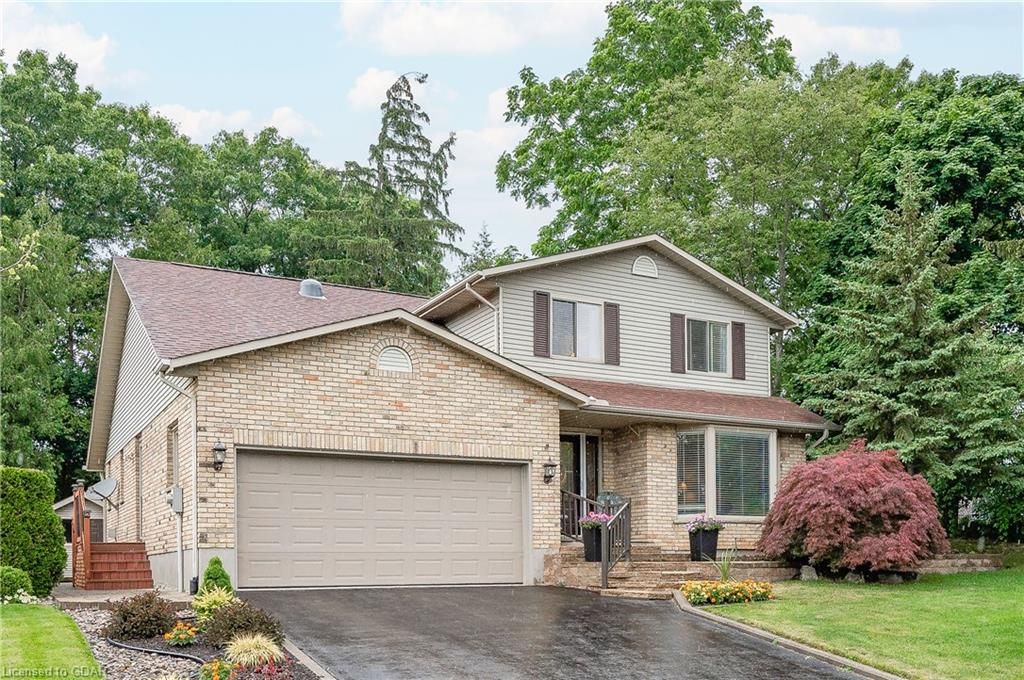
<-- style PDP --> 27 Landon Avenue, Simcoe - Single Family Residence for sale for $689,900
  • sold
  • leased

27 Landon Avenue

Simcoe, ON, N3Y 5K8 - Town of Simcoe

$689,900$000000

  • Neighbourhood

    Town of Simcoe

  • Major Intersection

  • Listed Since: 1556 day(s)

  • Last update: 1491 day(s) ago

Overview

  • Property Type

    Single Family Residence, Bungalow

  • Bedrooms

    3 + 0

  • Bathrooms

    3

  • Basement

    Full, Finished

  • Kitchen

    n/a

  • Total Parking

    5 (1 null Garage)

  • Lot Size

    39.97x98.43 (Acres)

  • Taxes

    $3,735.36 (2022)

  • Type

    Freehold

Property Description

Property description for 27 Landon Avenue, Simcoe

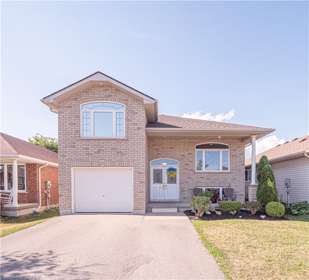
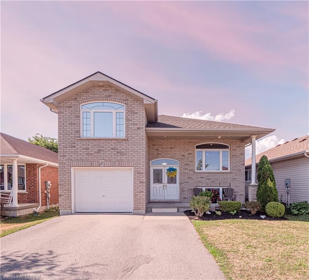
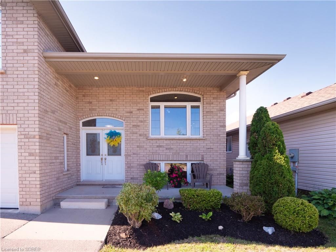
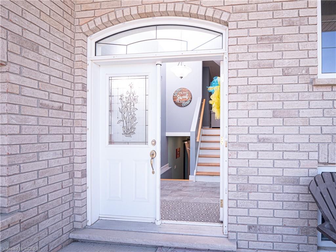
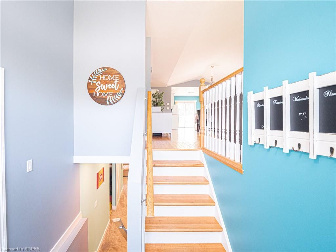
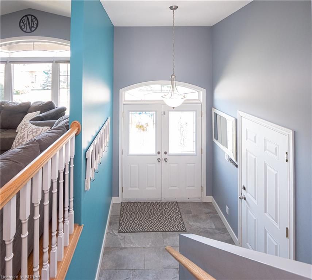
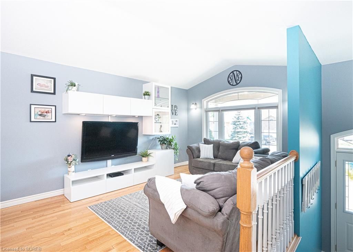
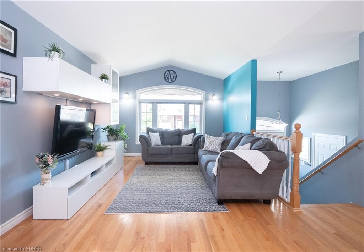
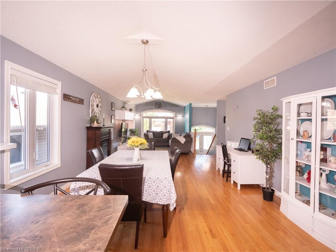
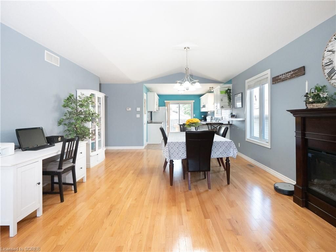
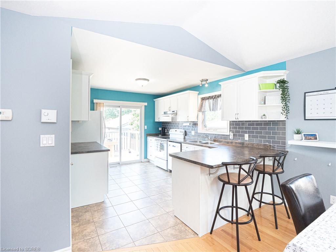
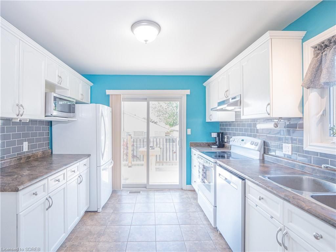
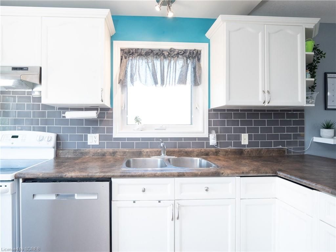
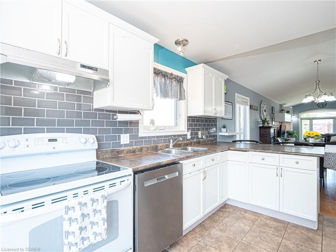
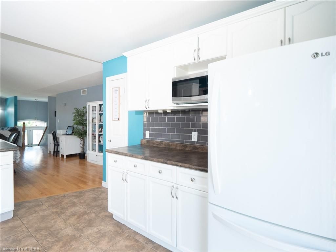
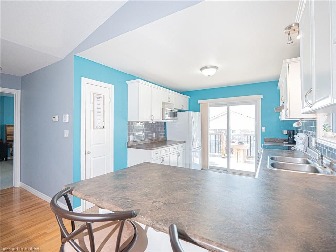
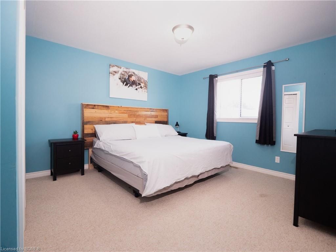
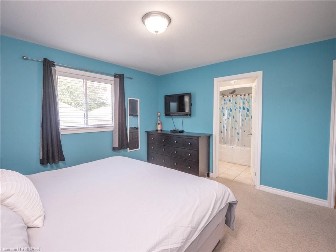
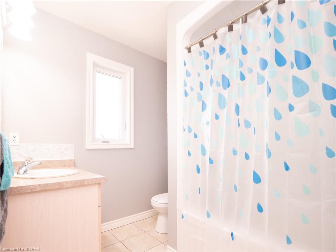
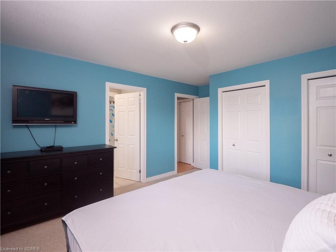
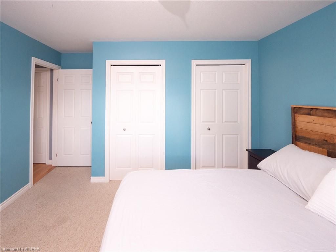
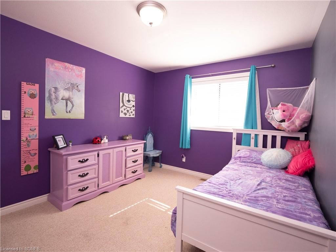
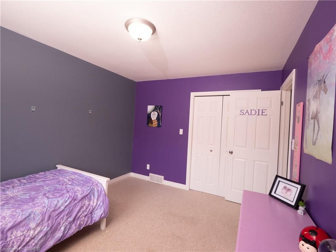
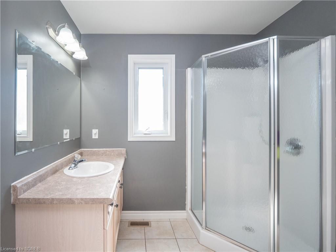
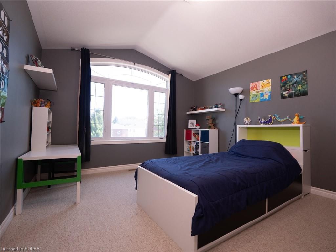
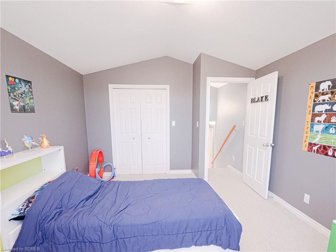
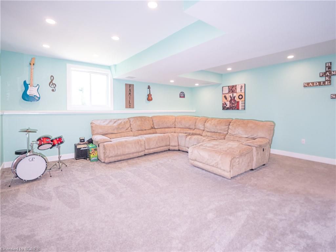
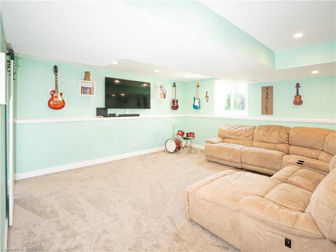
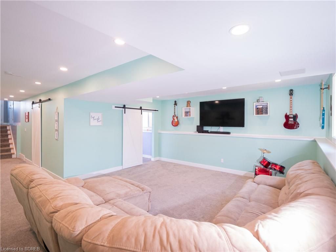
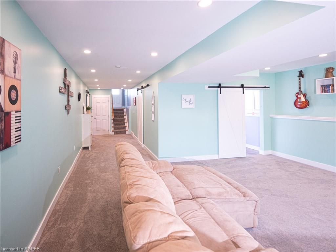
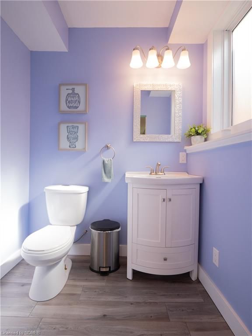
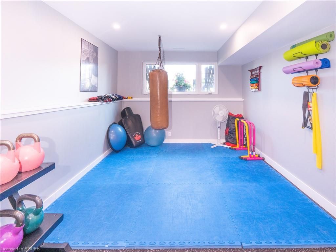
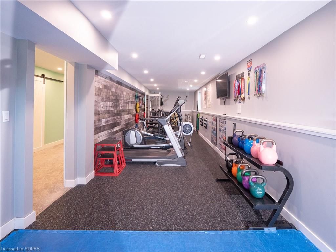
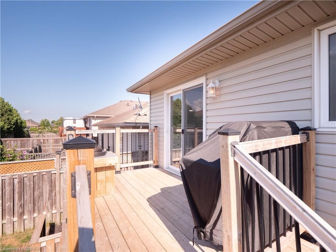
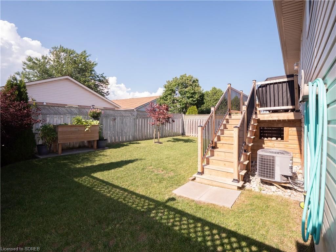
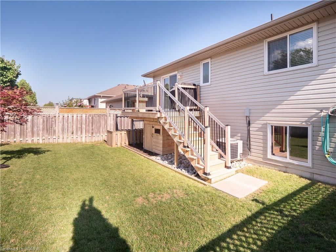
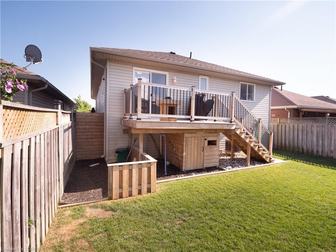
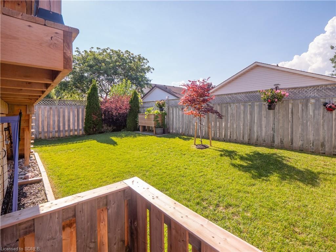
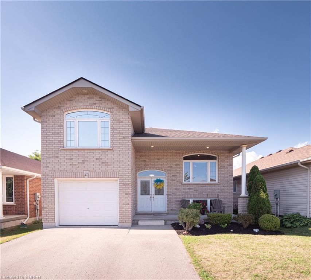
The sign inside the door says it all - "Home Sweet Home"! Located in the popular Lynndale Heights subdivision you'll find a great property with space for the entire family! This modern home features an open concept main floor plan, plus a bonus bedroom up over the garage. From the covered front porch, move inside to the hardwood floors on the main level with combined family room, dining area plus breakfast bar. Great for families with kids - giving a space to supervise homework or keep an eye on the kids while they play games in the family room while you're making dinner. Need a pantry? Discover two pantry/storage closets adjacent to the kitchen. Patio door from the kitchen lead into the backyard area, making it great for summer BBQ dinners! Fully fenced yard with gate, keeping kids & pets safe to play in the rear yard. The main floor finishes off with a primary bedroom & 3pc ensuite bathroom, a second bedroom & second bathroom. Who will compete to get the cool loft-style third bedroom a few steps up from the main floor? With the largest closet in the home, it's sure to be the one everyone wants! Down to the finished lower level & into the large recreation room, space for large comfy couches & room for a big screen TV!. Are you a fitness guru? This home has its own large home-gym space, complete with rubberized flooring & padded area for exercising and yoga. Namaste. Need space for more bedrooms (or home office) & don't need a home gym? This space has two large windows, allowing you to separate it in half & convert into 2 more big bedrooms! Imagine the possibilities! The basement also provides additional storage, laundry/utility room & another 2pc bathroom (with room to expand to add a shower). This home has a LOT to offer, around the block from Lynndale Heights public school, a large park and playground plus shopping center just a few blocks away. Welcome to your new Home Sweet Home! Click the links to view virtual walk-through & video!

Listed by RE/MAX ERIE SHORES REALTY INC BROKERAGE

  • MLS #

    40299528

  • Sq. Ft

    2795

  • Sq. Ft. Source

    MLS

  • Lot Irregularities

    None.

  • Year Built

    2007

  • Pool

    None

  • Drive

    n/a

  • Garage

    n/a

  • Total Parking

    5

  • Family Room

    n/a

  • Den

    n/a

  • Exterior

    Brick, Vinyl Siding

  • Fireplace

    0

  • Roof

    Asphalt Shing

  • Foundation

    Poured Concrete

  • Elevator

    n/a

  • Water View

    n/a

  • Laundry Level

    n/a

  • Heat

    Forced Air, Natural Gas

  • A/C

    Central Air

  • Water

    Municipal-Metered

  • Water Supply

    n/a

  • Sewers

    n/a

  • Central Vac

    n/a

  • Laundry

    false Lower level

  • Gym

    false Lower level

    Adaptable

  • Bathroom

    false Lower level

    2-Piece

  • Living Room

    4.62 x 3.35 ft Main level

    Hardwood Floor

  • Dining Room

    5.51 x 5.28 ft Main level

    Hardwood Floor

  • Kitchen

    3.45 x 3.12 ft Main level

    Pantry

  • Bedroom Primary

    4.47 x 3.84 ft Main level

    Carpet

  • Bedroom

    3.94 x 3.17 ft Main level

    Carpet

  • Bathroom

    2.82 x 2.34 ft Main level

    3-Piece

  • Bedroom

    4.32 x 3.53 ft Second level

    Carpet

  • Recreation Room

    false Lower level

    Carpet Wall-to-Wall

Thinking of Selling?

Find Out Your Home’s Value in Today’s Market!

No Email or Signup is required to view your home estimate.

estimate your home value

Contact Manoj Kukreja

Sales Representative,
Century 21 People’s Choice Realty Inc.,
Brokerage
(647) 576 - 2100

Manoj profile avatar

Property History

Property history for 27 Landon Avenue, Simcoe

This property has been sold 2 times before. Create your free account to explore sold prices, detailed property history, and more insider data.

Sign In / Register

Mortgage Calculator

This data is for informational purposes only.

Mortgage Payment per month

Principal Amount

Interest

Total Payable

Amortization

Amortization

Closing Cost Calculator

This data is for informational purposes only.

Closing Cost Total for this property

Total Cash flow for purchasing this property

Down Payment(%)*
Additional information

Provincial Land Transfer Tax

Ontario Land Transfer Tax Rebate

Toronto Land Transfer Tax

Toronto Land Transfer Tax Rebate

PST on CMHC Insurance Premium

Lawyer Fees

$2,825

Government Registration Fee's

$164

Title Insurance

Closing Cost Total

Total Cash flow for purchasing this property

Provincial Land Transfer Tax

Ontario Land Transfer Tax Rebate

Toronto Land Transfer Tax

Toronto Land Transfer Tax Rebate

PST on CMHC Insurance Premium

Lawyer Fees

$2,825

Government Registarion Fee's

$164

Title Insurance

Down Payment(%)*

* A down payment of less than 20% is permitted only for first-time home buyers purchasing their principal residence. The minimum down payment required is 5% for the portion of the purchase price up to $500,000, and 10% for the portion between $500,000 and $1,500,000. For properties priced over $1,500,000, a minimum down payment of 20% is required.

Thinking of Selling?

Find Out Your Home’s Value in Today’s Market!

No Email or Signup is required to view your home estimate.

estimate your home value

Contact Manoj Kukreja

Sales Representative, Century 21 People’s Choice Realty Inc., Brokerage
(647) 576 - 2100

Manoj profile avatar

Recent Sold Listings in Town of Simcoe, Simcoe

Popular Cities